Sun Tech Precision
Machining and Inspection Capabilities
Delivering high-precision engineered components with uncompromising quality, state-of-the-art multi-axis CNC infrastructure, and certified metrology.
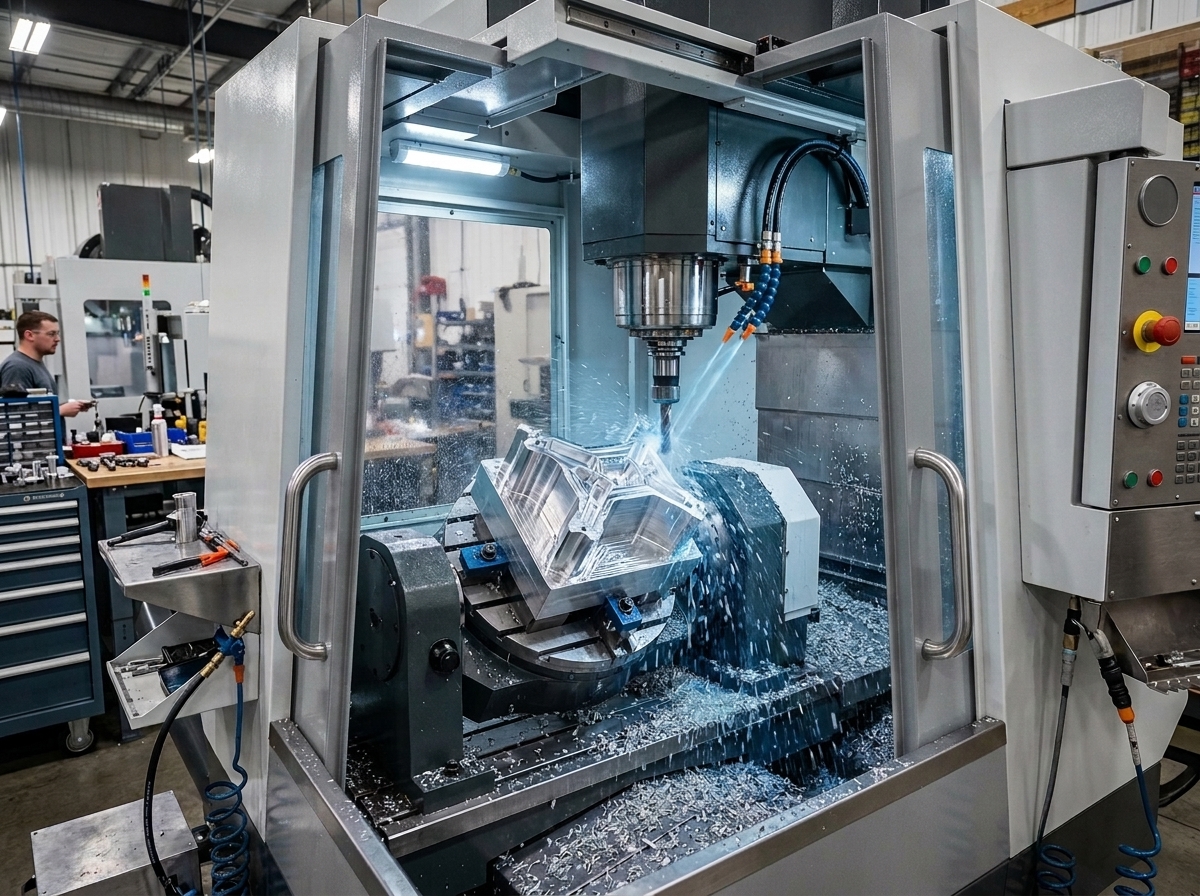
Vertical Milling
Sun Tech Precision’s six vertical machining centres, including five-axis capability, deliver complex profiles, precision pockets and accurately positioned features. With machining travel up to 800 × 450 × 510 mm on selected machines, we support both development batches and series production. Dedicated tooling, precision fixtures and controlled machining processes enable tolerances as tight as 12 microns, depending on component geometry, material and agreed requirements.
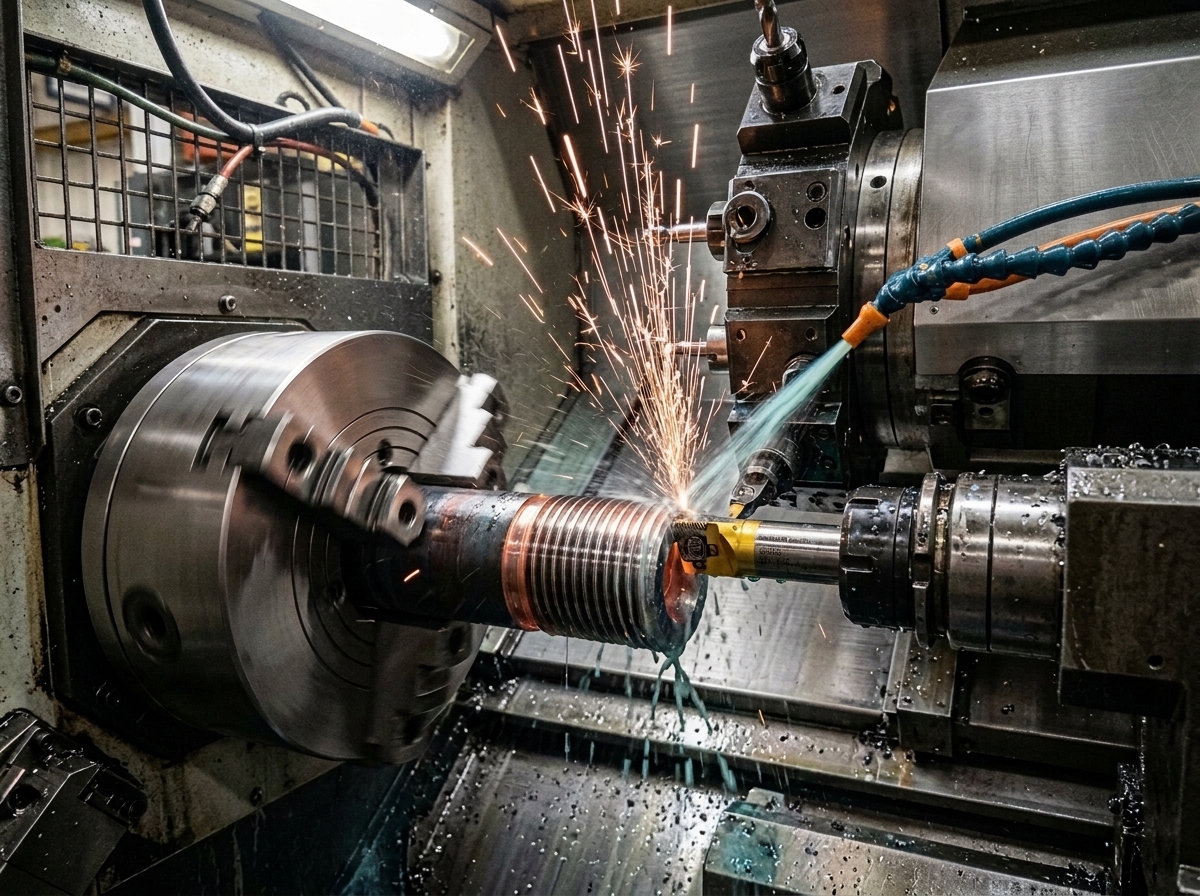
CNC Turning
Our eight-machine turning capability combines two CNC turning centres with six turn-mill centres to manufacture precision shafts, bushes, sleeves, housings and complex rotational components. Selected machines accommodate turning diameters up to 350 mm and lengths up to 580 mm. Integrated turning and milling, supported by application-specific tooling and fixtures, reduce repeated setups and deliver consistent results in series and mass production, with tolerances as tight as 12 microns on suitable features.
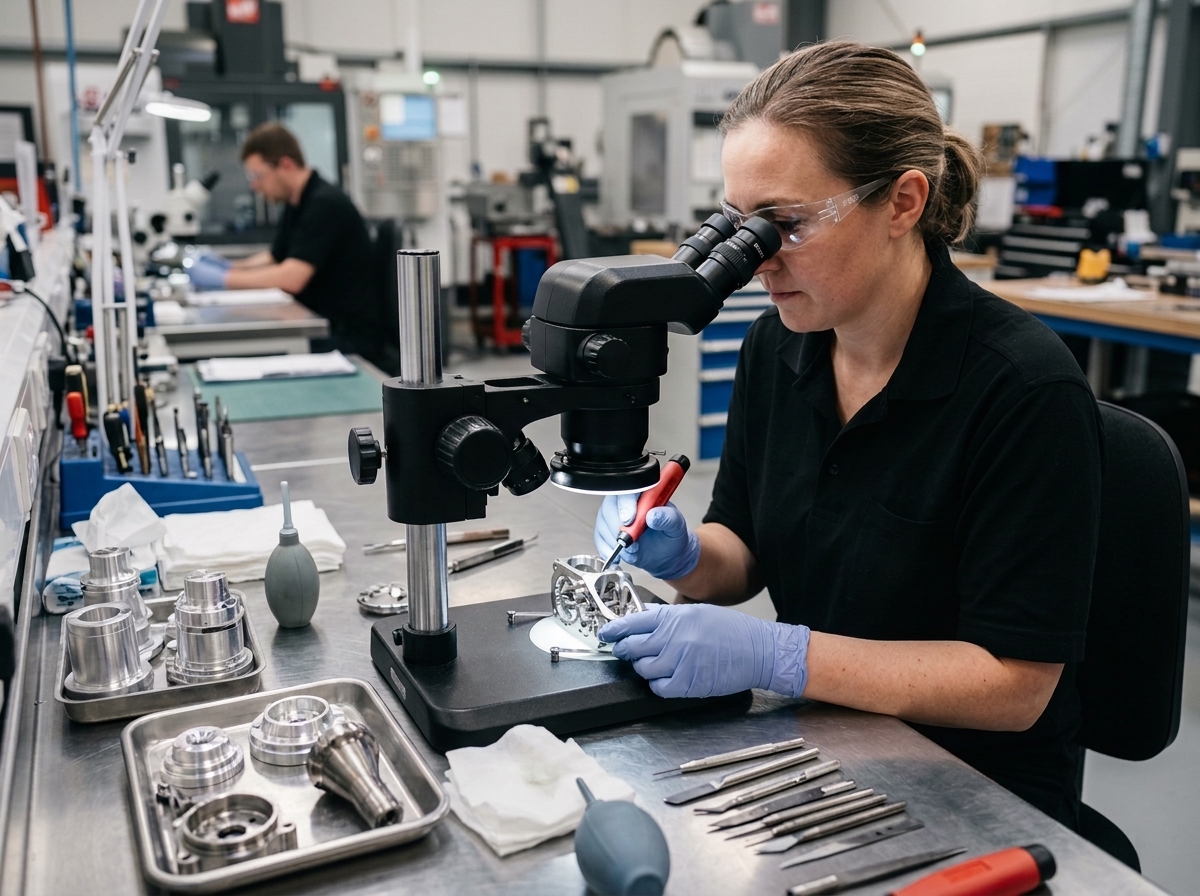
Micro Deburring
Precision extends to every edge. Our micro-deburring capability focuses on removing fine burrs from machined edges, cross-holes, threads and intricate features while preserving critical dimensions and surface integrity. Controlled tools, suitable workholding and careful inspection support consistent edge quality, cleanliness and safe handling. From delicate components to production batches, deburring is carried out to the specified edge-break, chamfer and finish requirements.
CMM Inspections
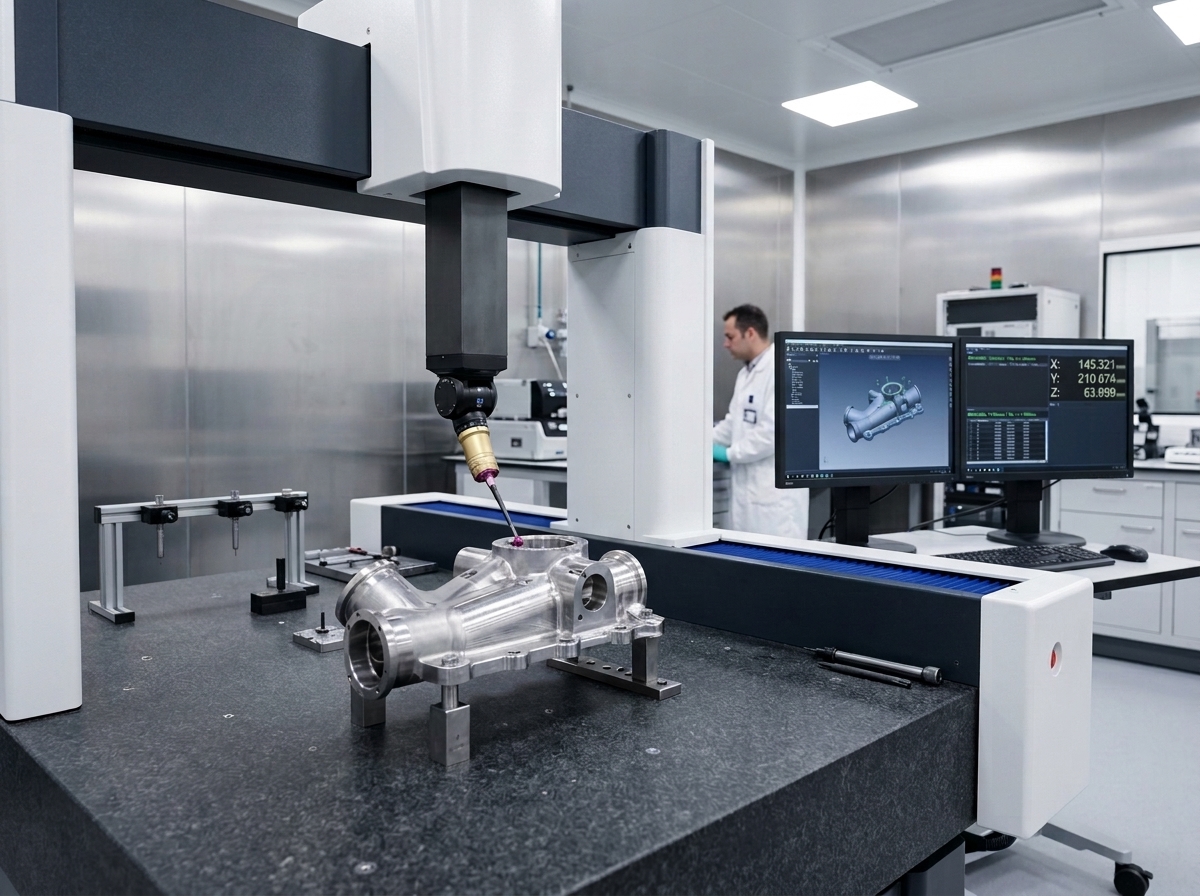
Our ZEISS CONTURA G2 coordinate measuring machine supports detailed dimensional verification of precision-machined components, including geometric features, positional relationships and drawing-defined tolerances. First-piece, in-process and final inspection are supported by suitable measurement routines and documented results. Combined with controlled inspection fixtures and traceable records, this capability helps verify conformity, monitor production consistency and provide customers with clear evidence of component quality.
Special Processes (NADCAP)
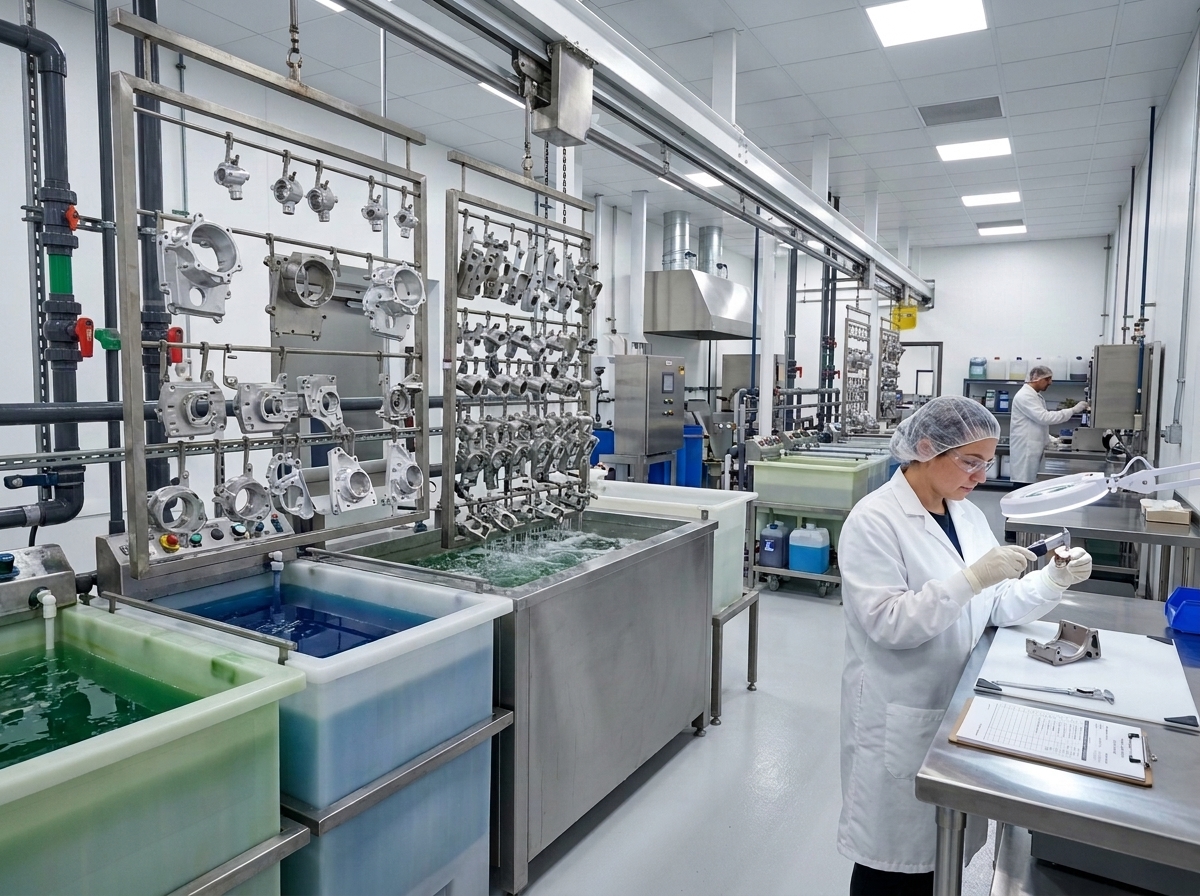
Sun Tech Precision coordinates outsourced special processes through qualified external partners, using Nadcap-accredited and customer-approved sources where required. Processes such as heat treatment, anodizing, plating and non-destructive testing are arranged to the applicable drawing, specification and purchase-order requirements. Source approval, process certification, batch traceability and verification of returned components support a controlled workflow.
Quality & Special Processes
ISO 9001:2015 & AS9100D Certified Manufacturing
Every engineered part undergoes strict process controls, 3D CMM inspection, and special process management for surface treatment, plating, and protective coatings.
Request A Detailed Quote