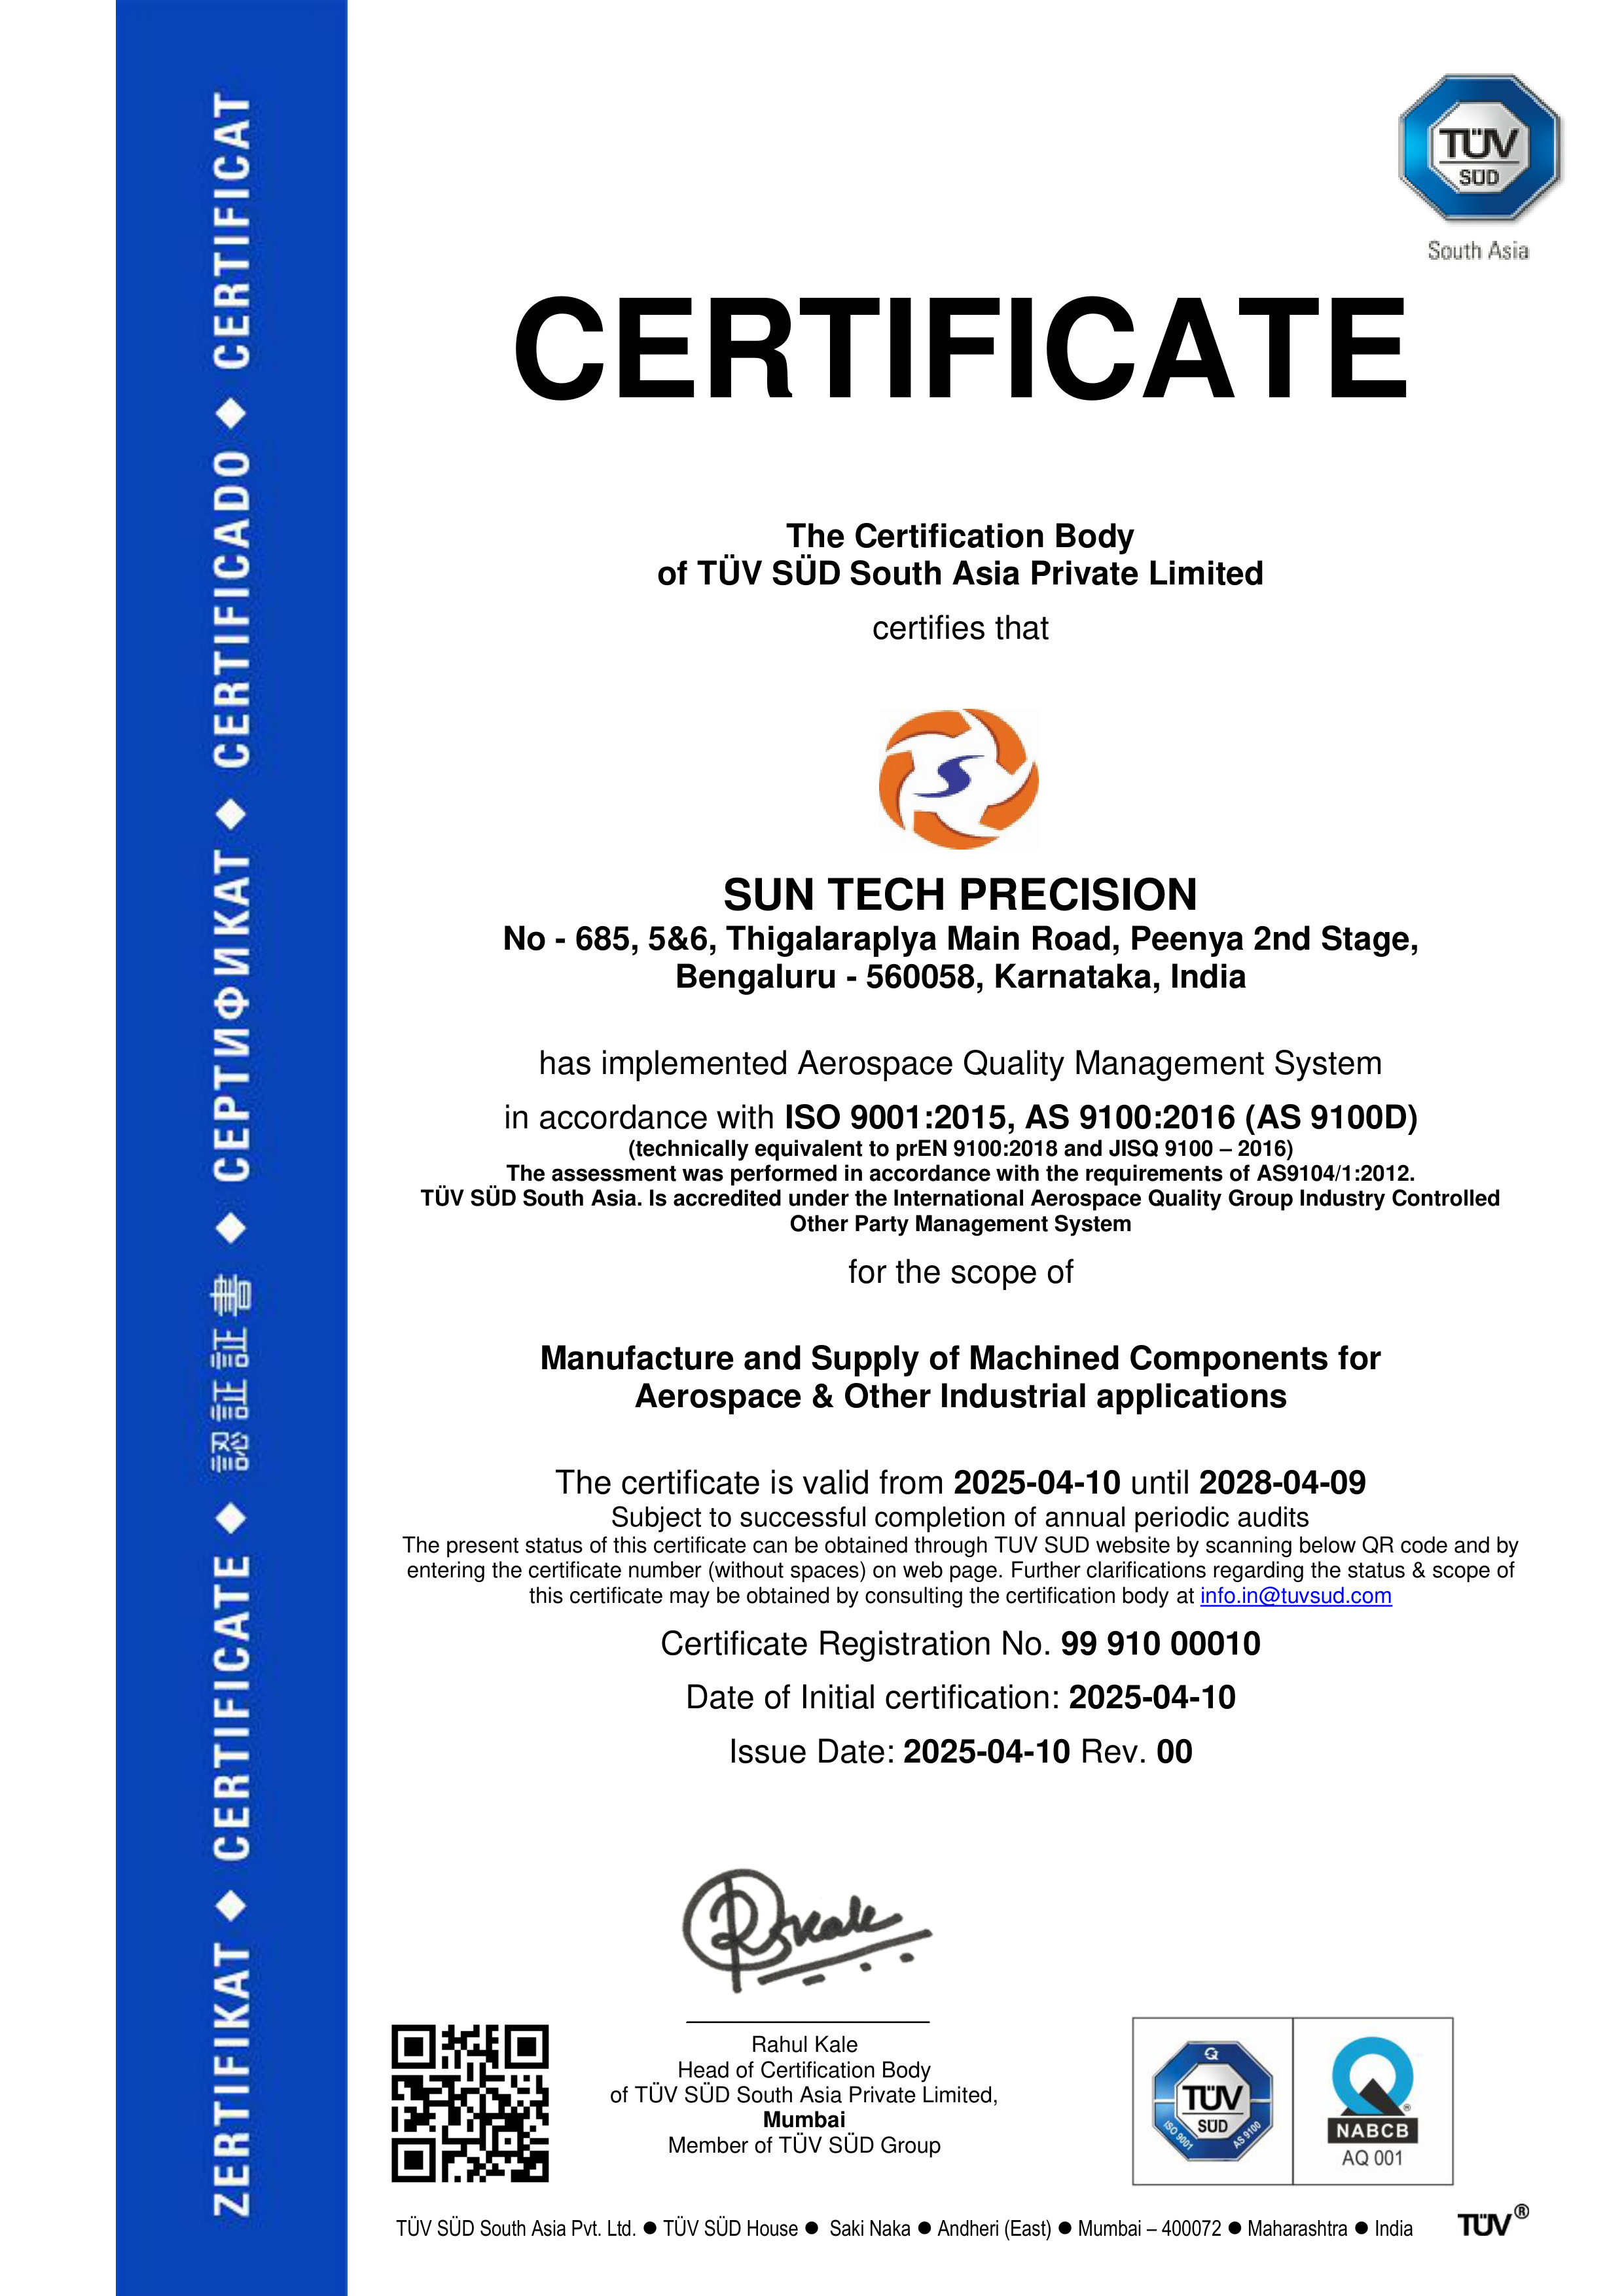
At Sun Tech Precision, quality is the cornerstone of our manufacturing philosophy. Every high-precision part is produced under rigorous Quality Management Systems tailored for Aerospace, Defence, Telecom, and Healthcare sectors.
Our quality framework integrates complete material traceability, automated CMM inspection, strict process validation, and documented First Article Inspection Reports (FAIR) according to AS9102 standards.
Sun Tech Precision
Equipped with state-of-the-art metrology instruments, certified personnel, and rigorous aerospace compliance standards.
Our Carl Zeiss CONTURA G2 CMM supports precision verification of complex geometries, critical dimensions and geometric tolerances. With measurement accuracy ranging from ±3 µm to ±10 µm, depending on measurement conditions and application, we support first-piece validation, production inspection and final acceptance. Controlled inspection routines, suitable fixturing and documented results provide reliable evidence of conformity to customer drawings.
Our Omega Vision Measurement Machine, with a measuring range of 250 × 150 × 150 mm, provides non-contact dimensional inspection of fine profiles, small features, hole patterns and delicate edges. Optical measurement enables verification without probe contact, supporting inspection of features that are difficult to access using conventional instruments. Controlled lighting, suitable magnification and calibrated measurement settings support repeatable, documented results.
Our Mitutoyo surface roughness tester measures Ra and Rz parameters to verify machined surface finish against drawing and customer requirements. From functional faces to critical mating surfaces, it supports machining-process control and final inspection. Documented measurements help confirm finish conformity for components where surface texture influences fit, friction, sealing and performance.
Our digital height gauges support accurate measurement of heights, steps and dimensional relationships from established reference surfaces. Used with suitable surface plates, probes and fixtures, they provide efficient verification during setup, in-process inspection and final checks. Consistent measurement methods help identify dimensional variation early and maintain production conformity.
Our dimensional inspection capability is supported by precision measuring instruments selected to suit each feature and tolerance, including micrometers, vernier calipers, bore gauges, dial indicators and limit gauges, as applicable. Controlled calibration, instrument identification and appropriate handling support dependable measurements. These instruments enable practical verification throughout production, from incoming material checks to final component acceptance.
Our trained inspectors combine drawing interpretation, GD&T knowledge and practical measurement skills to verify precision-machined components. Inspection activities follow defined methods, acceptance criteria and documentation requirements, with attention to critical characteristics, traceability and surface condition. Coordination between quality and production teams helps identify deviations early, support corrective action and maintain consistent product quality.
We support Advanced Product Quality Planning and Production Part Approval Process requirements under AS9145, helping customers move from product introduction to controlled series production. Our approach connects manufacturing feasibility, process flow, PFMEA, control plans, measurement-system evaluation and process-capability evidence, as applicable. Structured reviews and customer-specific approval documentation help establish production readiness and manage risks before full-scale manufacture.
We support First Article Inspection to AS9102C, providing documented verification that the production process can produce components meeting specified requirements. FAI packages bring together part accountability, material and special-process evidence, ballooned drawings and characteristic-level inspection results. Full or partial FAI is prepared as applicable to new parts and relevant changes, providing traceable evidence for customer review and acceptance.
Surface Treatments & Finishing
Type II Sulphuric Anodizing and Type III Hardcoat Anodizing with custom color options for superior corrosion resistance.
Chemical conversion coatings (Alodine / Chromate) and stainless steel passivation ensuring military-spec protection.
Electroless Nickel Plating (ENP), Zinc Plating, Powder Coating, and specialized surface sealants for extreme environments.
Controlled vacuum heat treatment, stress relieving, hardening, and tempering for high-strength metal alloys.
Precision manual & ultrasonic deburring ensuring burr-free microscopic edges under 40x magnification.
Every shipment is accompanied by complete process certificates, thickness test reports, and material compliance certificates.
Quality Assurance Workflow
Chemical & physical test report verification for raw metals and polymers prior to machining.
First-piece signoff and scheduled in-line dimensional audits during CNC production runs.
100% final metrology check on Zeiss CMM for micron tolerances and geometric callouts.
Packaging in protective anti-static containers with FAIR reports and Certificate of Conformance.
Certified Manufacturing Partner
Send us your engineering drawings and quality requirements for a prompt engineering review and quotation.
Request A Detailed Quote© 2026 SUN TECH PRECISION. All Rights Reserved. Developed by BroadSync.